
A bright new future is coming to East Hertfordshire. A blend of urban and country living set across six unique villages putting people at the heart of design.
PfP and Barratt Redrow are bringing forward one of the UK’s most significant placemaking projects in decades. Use the following drop down menu to find out more on the proposals for each village and when they’ll be coming forward.
Click here to view the boards from the latest public exhibition on Villages 5 & 6.
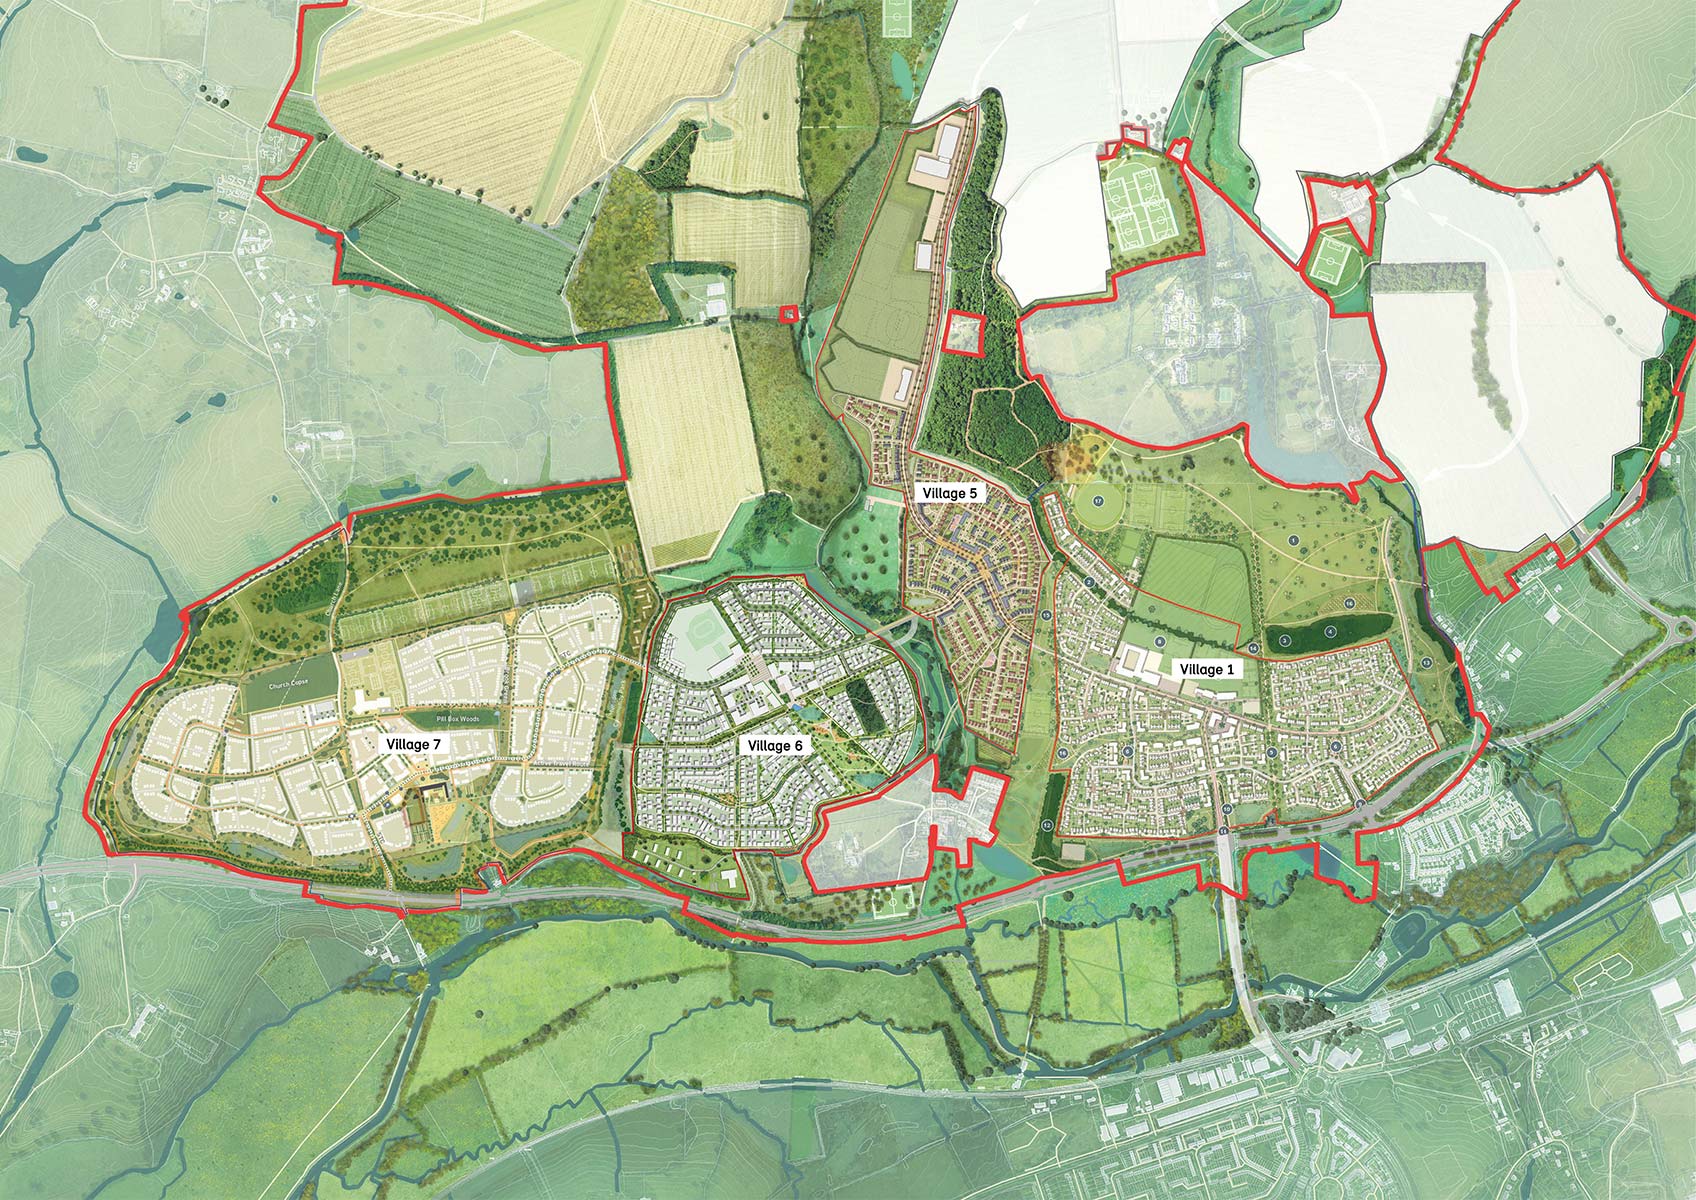
Find out more about our plans
Strategic Landscape Masterplan (SLMP)
Following the last round of community consultation during 2024, our proposals to restore land at the heart of the development to open countryside for people to enjoy, with new walking paths and trails was approved in February 2026.
The consultation was developed to engage local people in the process of creating the masterplan for the Gilston Area’s strategic landscaping and was put together to meet the requirements for engagement set out in the Gilston Area Charter SPD and Gilston Area Community Engagement Strategy (GACES). A community working group, made up of local stakeholders, met throughout the masterplanning process to assist the team to create community-led masterplans for Gilston.
The outline vision for the Strategic Landscape Masterplan includes:
- 660 hectares of green space with 410+ hectares dedicated for recreation and leisure bringing the countryside to the doorstep.
- A landscape that places health and wellbeing at the heart of the development, with orchards, allotments for community growing and new areas of grassland and meadows.
- A place that honours its history with nearly 15km of heritage trails supported by public art and wayfinding.
- Opportunities to walk, run and cycle with more than 48km of cycle routes and footpaths – supporting the HGGT sustainable transport corridor.
- Villages centred around community, with schools, leisure, retail and cultural facilities provided.
- A long-term stewardship model to manage community assets.
- Retain and enhance existing habitats whilst creating new ones to increase biodiversity and support wildlife.
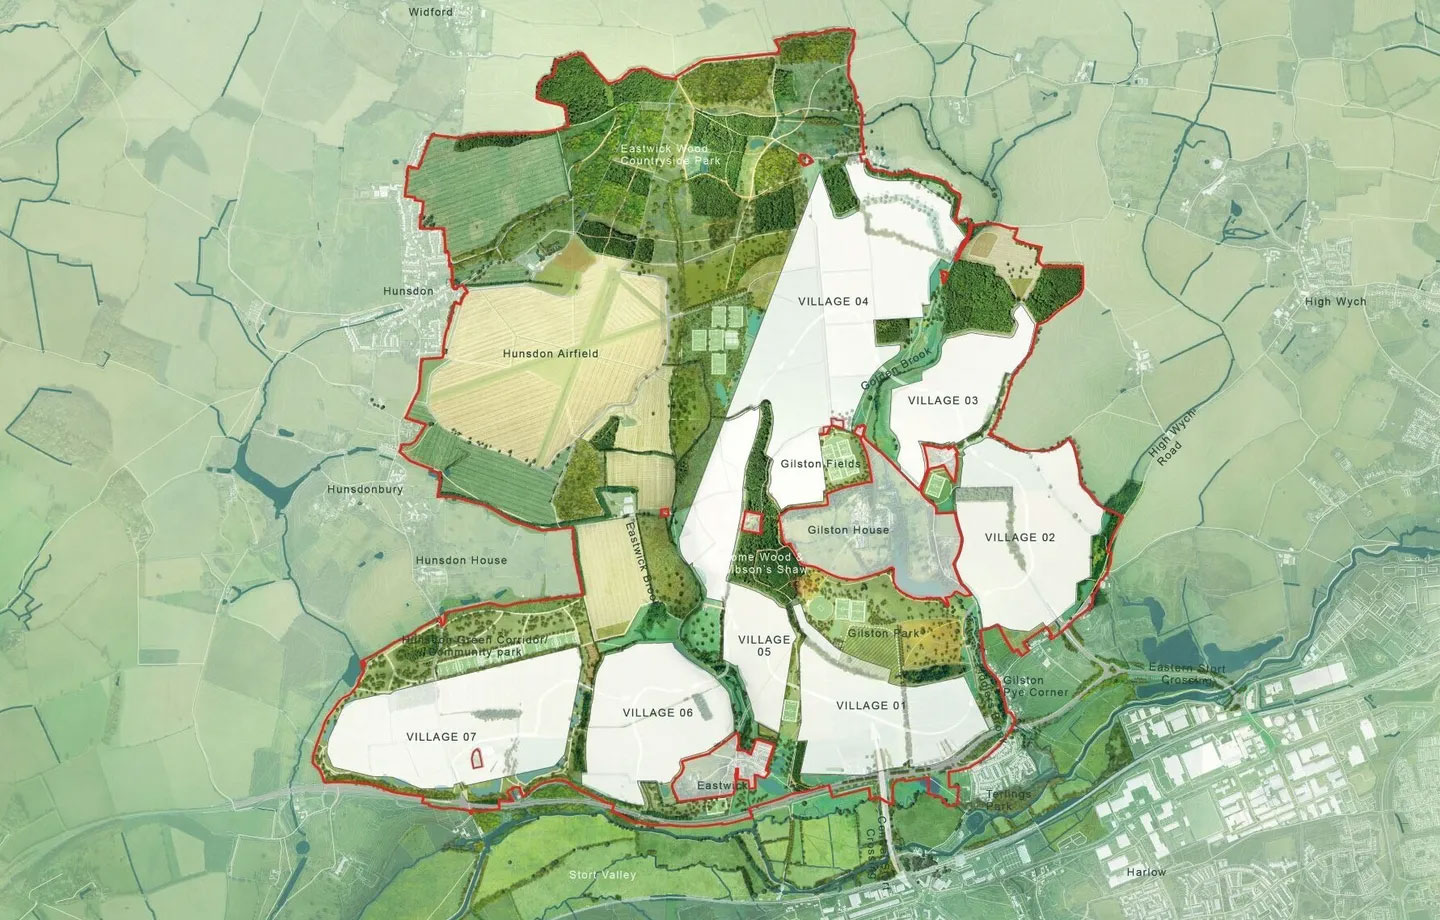
Strategic Landscape Masterplan assets
Community Working Group Session 1 documents
Community Working Group Session 2 documents
Community Working Group Session 3 documents
Community Working Group Session 4 documents
A visionary gateway to a thriving future
Village 1 Masterplan (V1MP)
Village 1 is more than a starting point – it’s the dynamic gateway to 8,500 new homes and forms the foundation for the six transformative Villages PfP and Barratt Redrow will deliver.
Following community consultation during 2025, the proposed development for the Village 1 Masterplan was approved in July 2026. This marks a significant step forward on bringing forward homes to the area.
PfP and Barratt Redrow are set to bring forward a new neighbourhood centred around a bustling village square, with two schools, a village park, and community and retail facilities. Linking into the wider development the village will boast more than 2,000sqm of public open space – the equivalent of eight tennis courts, links to public transport and up to 1,600 new homes all set within a landscape-led neighbourhood.
In summary the Village 1 Masterplan will:
- Two new schools for children between ages 4 and 18 years.
- 625sqm of dedicated play space for children, set within a wider 2,000sqm of public open space for new and existing people to enjoy.
- A strong focus on community with dedicated facilities and retail space tailored to local businesses.
- Easy access to public transport as well as kilometres of cycle paths and walkways to town and countryside.
- Bring forward up to 1,600 new homes with a distinctive design, delivered by multiple providers across multiple tenures.
Following community engagement, Village 1 Masterplan will also:
- See a water feature being added to the village square alongside additional sustainable drainage ponds to improve biodiversity.
- Make sure the green spaces integrate with existing villages of Gilston and Eastwick.
- Have additional protections for heritage routes by extending the existing Lime Avenue trail.
- See the extra care and nursery provision move closer to the village centre.
- Expand the mobility hubs for bikes, scooters and EV charging points to avoid over saturation of cars in front of homes.
Reserved Matters Applications will now be brought forward in phases under the PfP and Barratt Redrow brands.
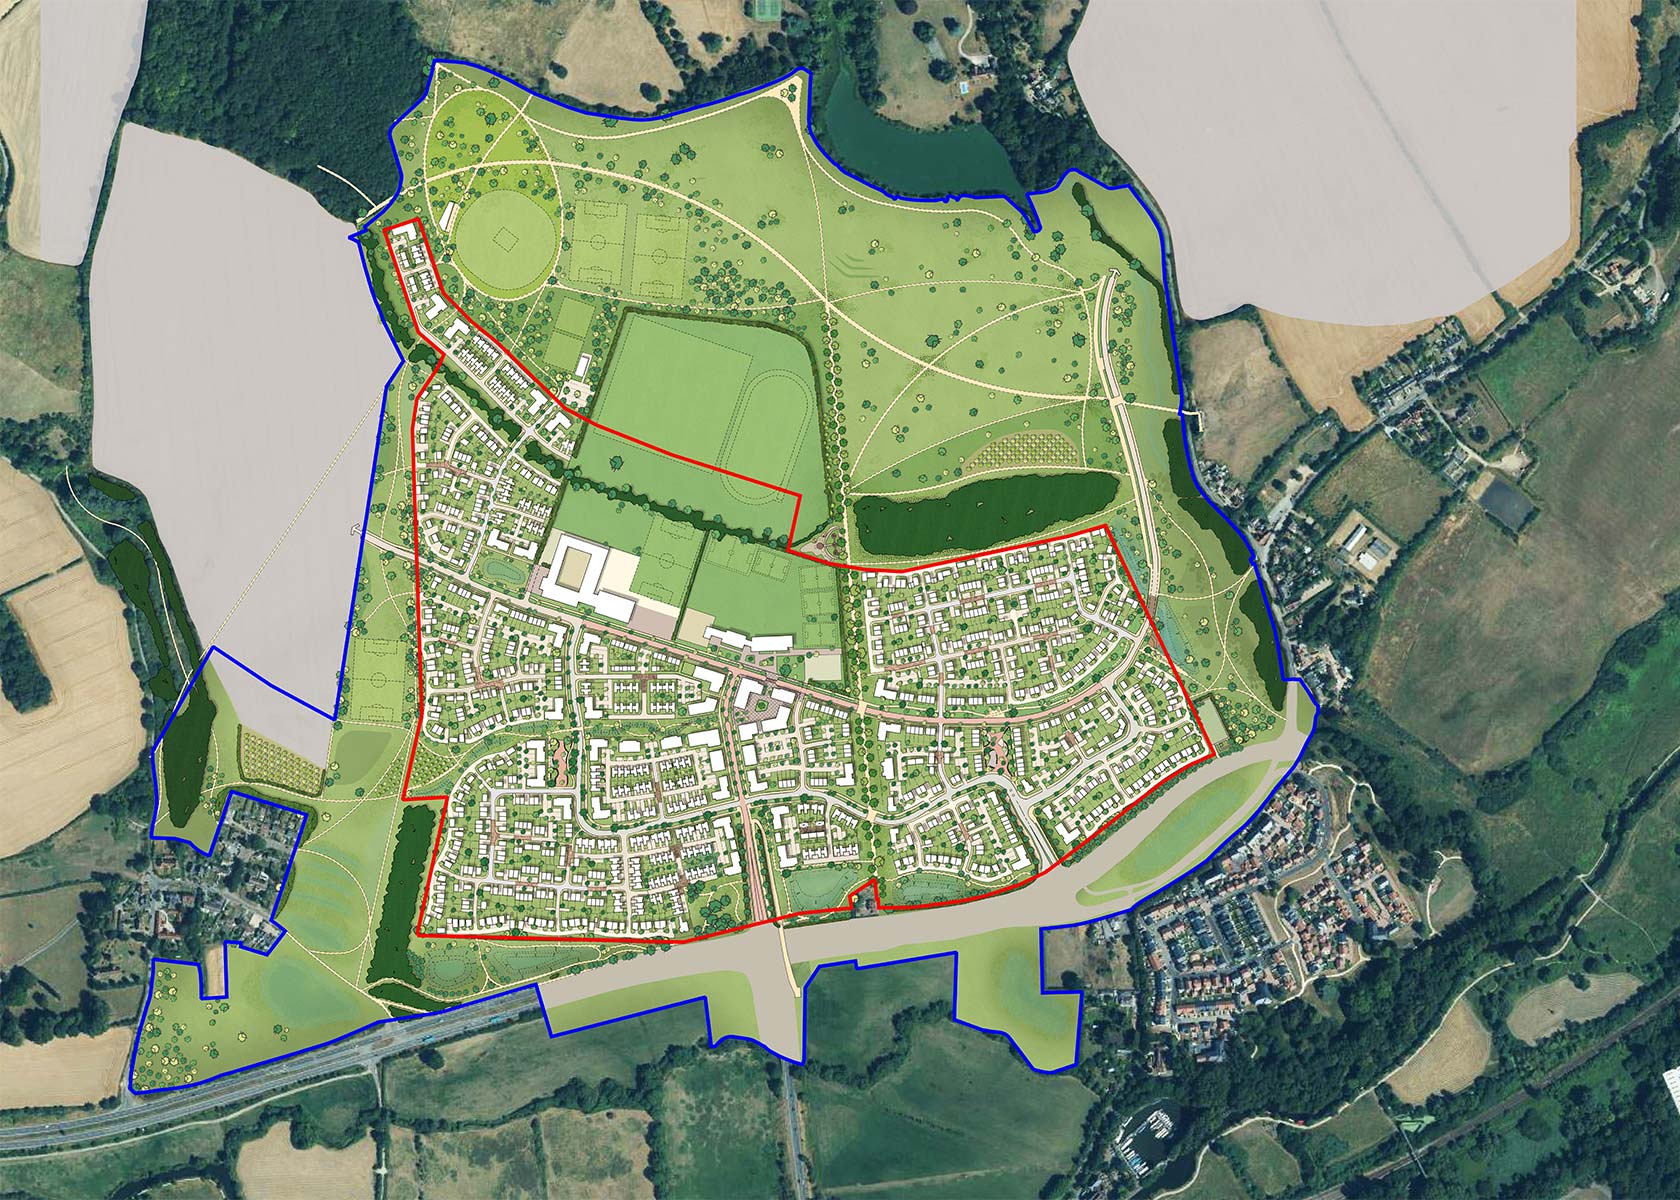
Village 1 Masterplan assets
Community Working Group Session 1 documents
Community Working Group Session 2 documents
Community Working Group Session 3 documents
Community Working Group Session 4 documents
A place to be discovered
Village 5 Masterplan (V5MP)
The vision is to create a village that feels like home.
No matter where the journey starts, this place invites discovery though an organic layout that offers a welcoming and balanced experience – quiet woodland edges, charming farmsteads, and a vibrant village centre where the community gathers, connect and truly experiences the place.
Following community consultation during Spring and Summer of 2026, PfP and Barratt Redrow have prepared the masterplan for villages five and six.
The outline vision for village five includes:
- Leisure centre to accommodate a 20-metre swimming pool, studio space, sports hall and gym.
- A new primary and secondary school, with a community sized sports hall, various pitches for football, hockey, rounders and cricket, an artificial cricket wicket and children’s nursery.
- A mixed-use Village Centre centrally located within the Village to provide an active ground floor with retail and commercial space including a Village Plaza/Square.
- Three Neighbourhood Greens, two Neighbourhood Play Spaces and two Green Corridors that provide leisure routes from the Eastwick Valley to Home Wood and the Strategic Landscape Masterplan Area.
- Extensive areas of landscaping to enhance biodiversity and ecology as well as provide a high-quality public realm, shaping the character of the village and contributing positively to everyday life.
- Three mobility hubs – one within the Education & Mixed-Use Zone and two to serve the residential areas of the village to support sustainable modes with opportunities for cycle hire, parcel storage, EV charging and bike repair equipment.
- A mixed-use tenure, multi-generational approach to housing, delivering approximately 700 new homes.
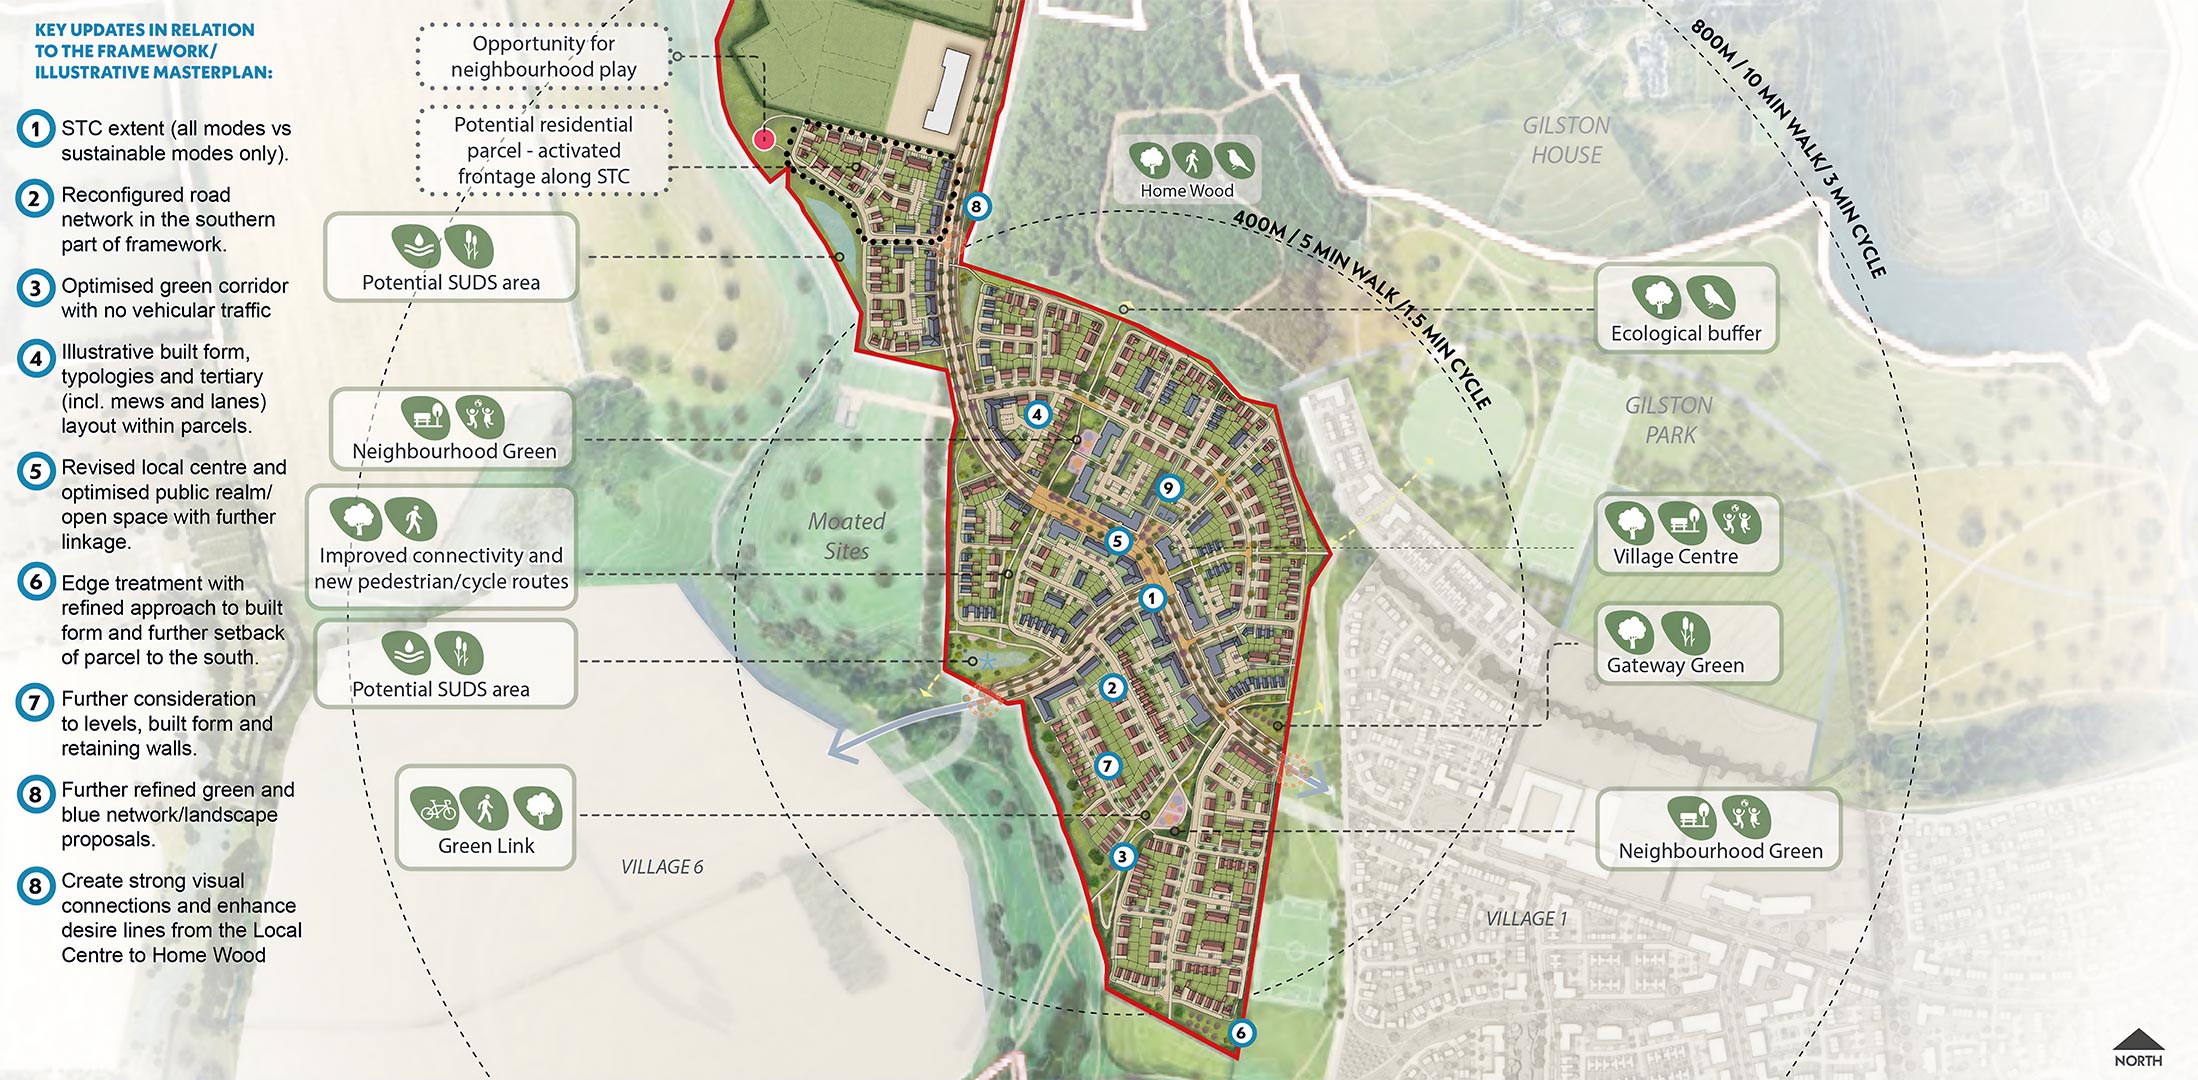
Village 5 Masterplan assets
Community Working Group Session 1 documents
Community Working Group Session 2 documents
First public information event
Community Working Group Session 3 documents
Second public information event
A village like no other – a nature recovery neighbourhood
Village 6 Masterplan (V6MP)
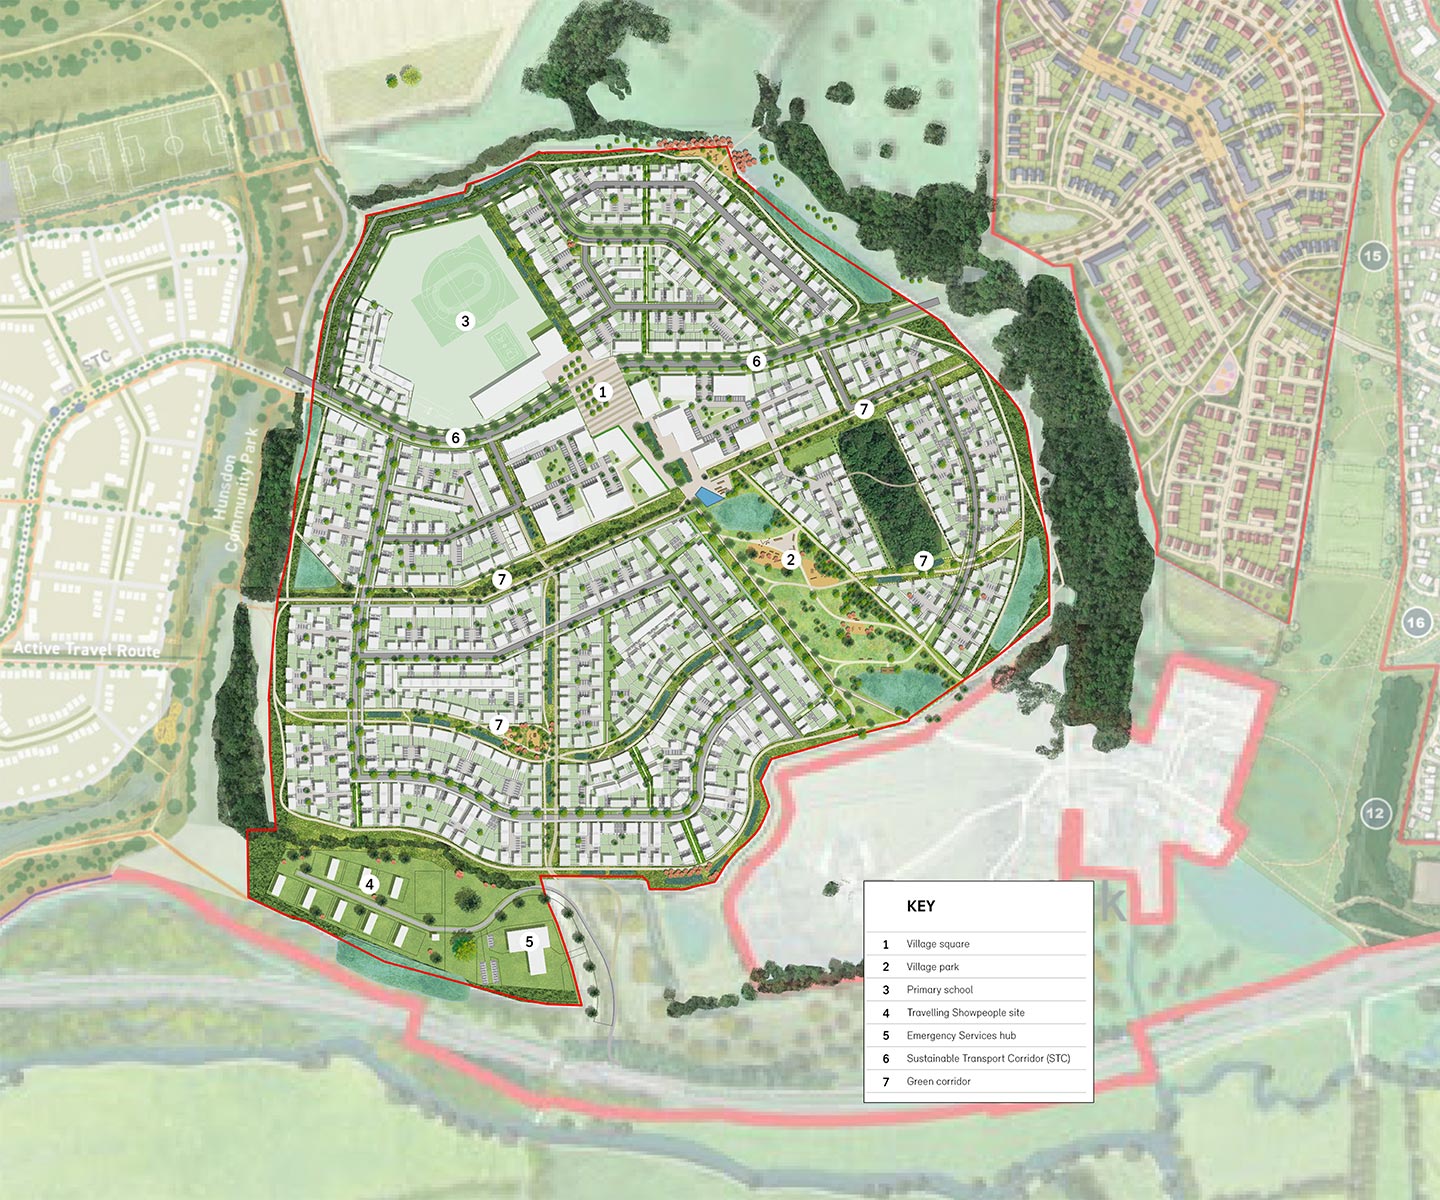
Village 6 will be specific to the place and the site within it. The moated sites, village of Eastwick with its many listed buildings, and the riverine landscape towards Harlow all offer strong cues to the characterful, beautiful place that Village 6 will become.
Following community consultation during Spring and Summer of 2026, PfP and Barratt Redrow have prepared the masterplan for villages five and six.
The outline vision for village six includes:
- An extensive corridor of green and blue infrastructure, that creates new habitats and enhances existing ones through a network of green spaces. Connecting people with nature across the village.
- A village park and neighbourhood greens that encourage play and recreation. A minimum of 1 hectare will be dedicated to the village park and 2000sqm to a village playground all located in close proximity from the village square or new homes.
- A Village square at the heart of the village provides transport connections alongside community and retail uses supporting a thriving community.
- A transport mobility hub featuring bus stops, secure cycle storage, e-bike facilities, a cycle repair station, parcel lockers and car club spaces and EV charging – giving people more options than their own car.
- Green corridors will link homes, schools, open space and neighbouring villages with extensive walking and cycle routes.
- A new primary school will be delivered, with a nursery provision included. A further nursery will be built around the village square.
- A mixed-tenure, multi-generational approach to housing, delivering a minimum 1,300 new homes.
- A new Emergency Services Hub to increase the region’s emergency infrastructure provision
- A travelling show people site with the capacity for up to eight plots.
Village 6 Masterplan assets
Community Working Group Session 1 documents
Community Working Group Session 2 documents
First public information event
Community Working Group Session 3 documents
Second public information event